

Services
Design is subjective and everyone should have a thought partner.
At Maple Projects, we serve both homeowners & design/build professionals alike to ensure all design objectives are met and understood at any given point along the design process. As the saying goes, it’s better to design twice and execute once!
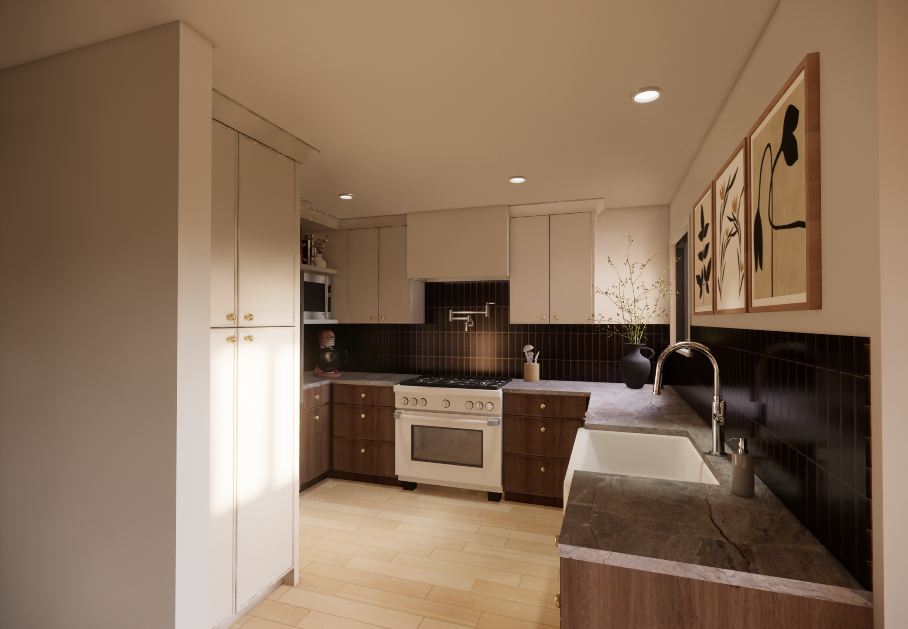
Design Development Services.
Our goal is to help execute an idea and bring out a home’s full potential within any budget. Whether you enjoy the design process and just need a road map to help you get started or the process is so daunting you just want someone to tell you what to do, we are here for you!
Design Consultation
$250
Initial 60-90 minute in person design consultation to determine the scope of the project and talk through initial design ideas.
Formal proposal to follow.
Concept Design
Starting at $1250
A ‘concept-only’ design option that will give you a road map to move forward and the confidence to execute a design plan.
o Includes: in person walkthrough & site measure, design development time, one conceptual design scheme presentation, one round of edits based on presentation feedback.
o Excludes: specific selections, furniture & accessory purchasing, styling, construction or purchasing coordination.
Full Service Design
Hourly Based on Formal Proposal
This design option provides guidance, selections, and project coordination from start to finish.
o Includes: in-person walkthrough & site measure, scaled space planning drawings and elevations as needed, construction administration liaison with contractor, fixed finish selections, furniture selections & ordering, installation and styling help as necessary
o Excludes: does not typically include 3D views or rendering, but they are available upon request.
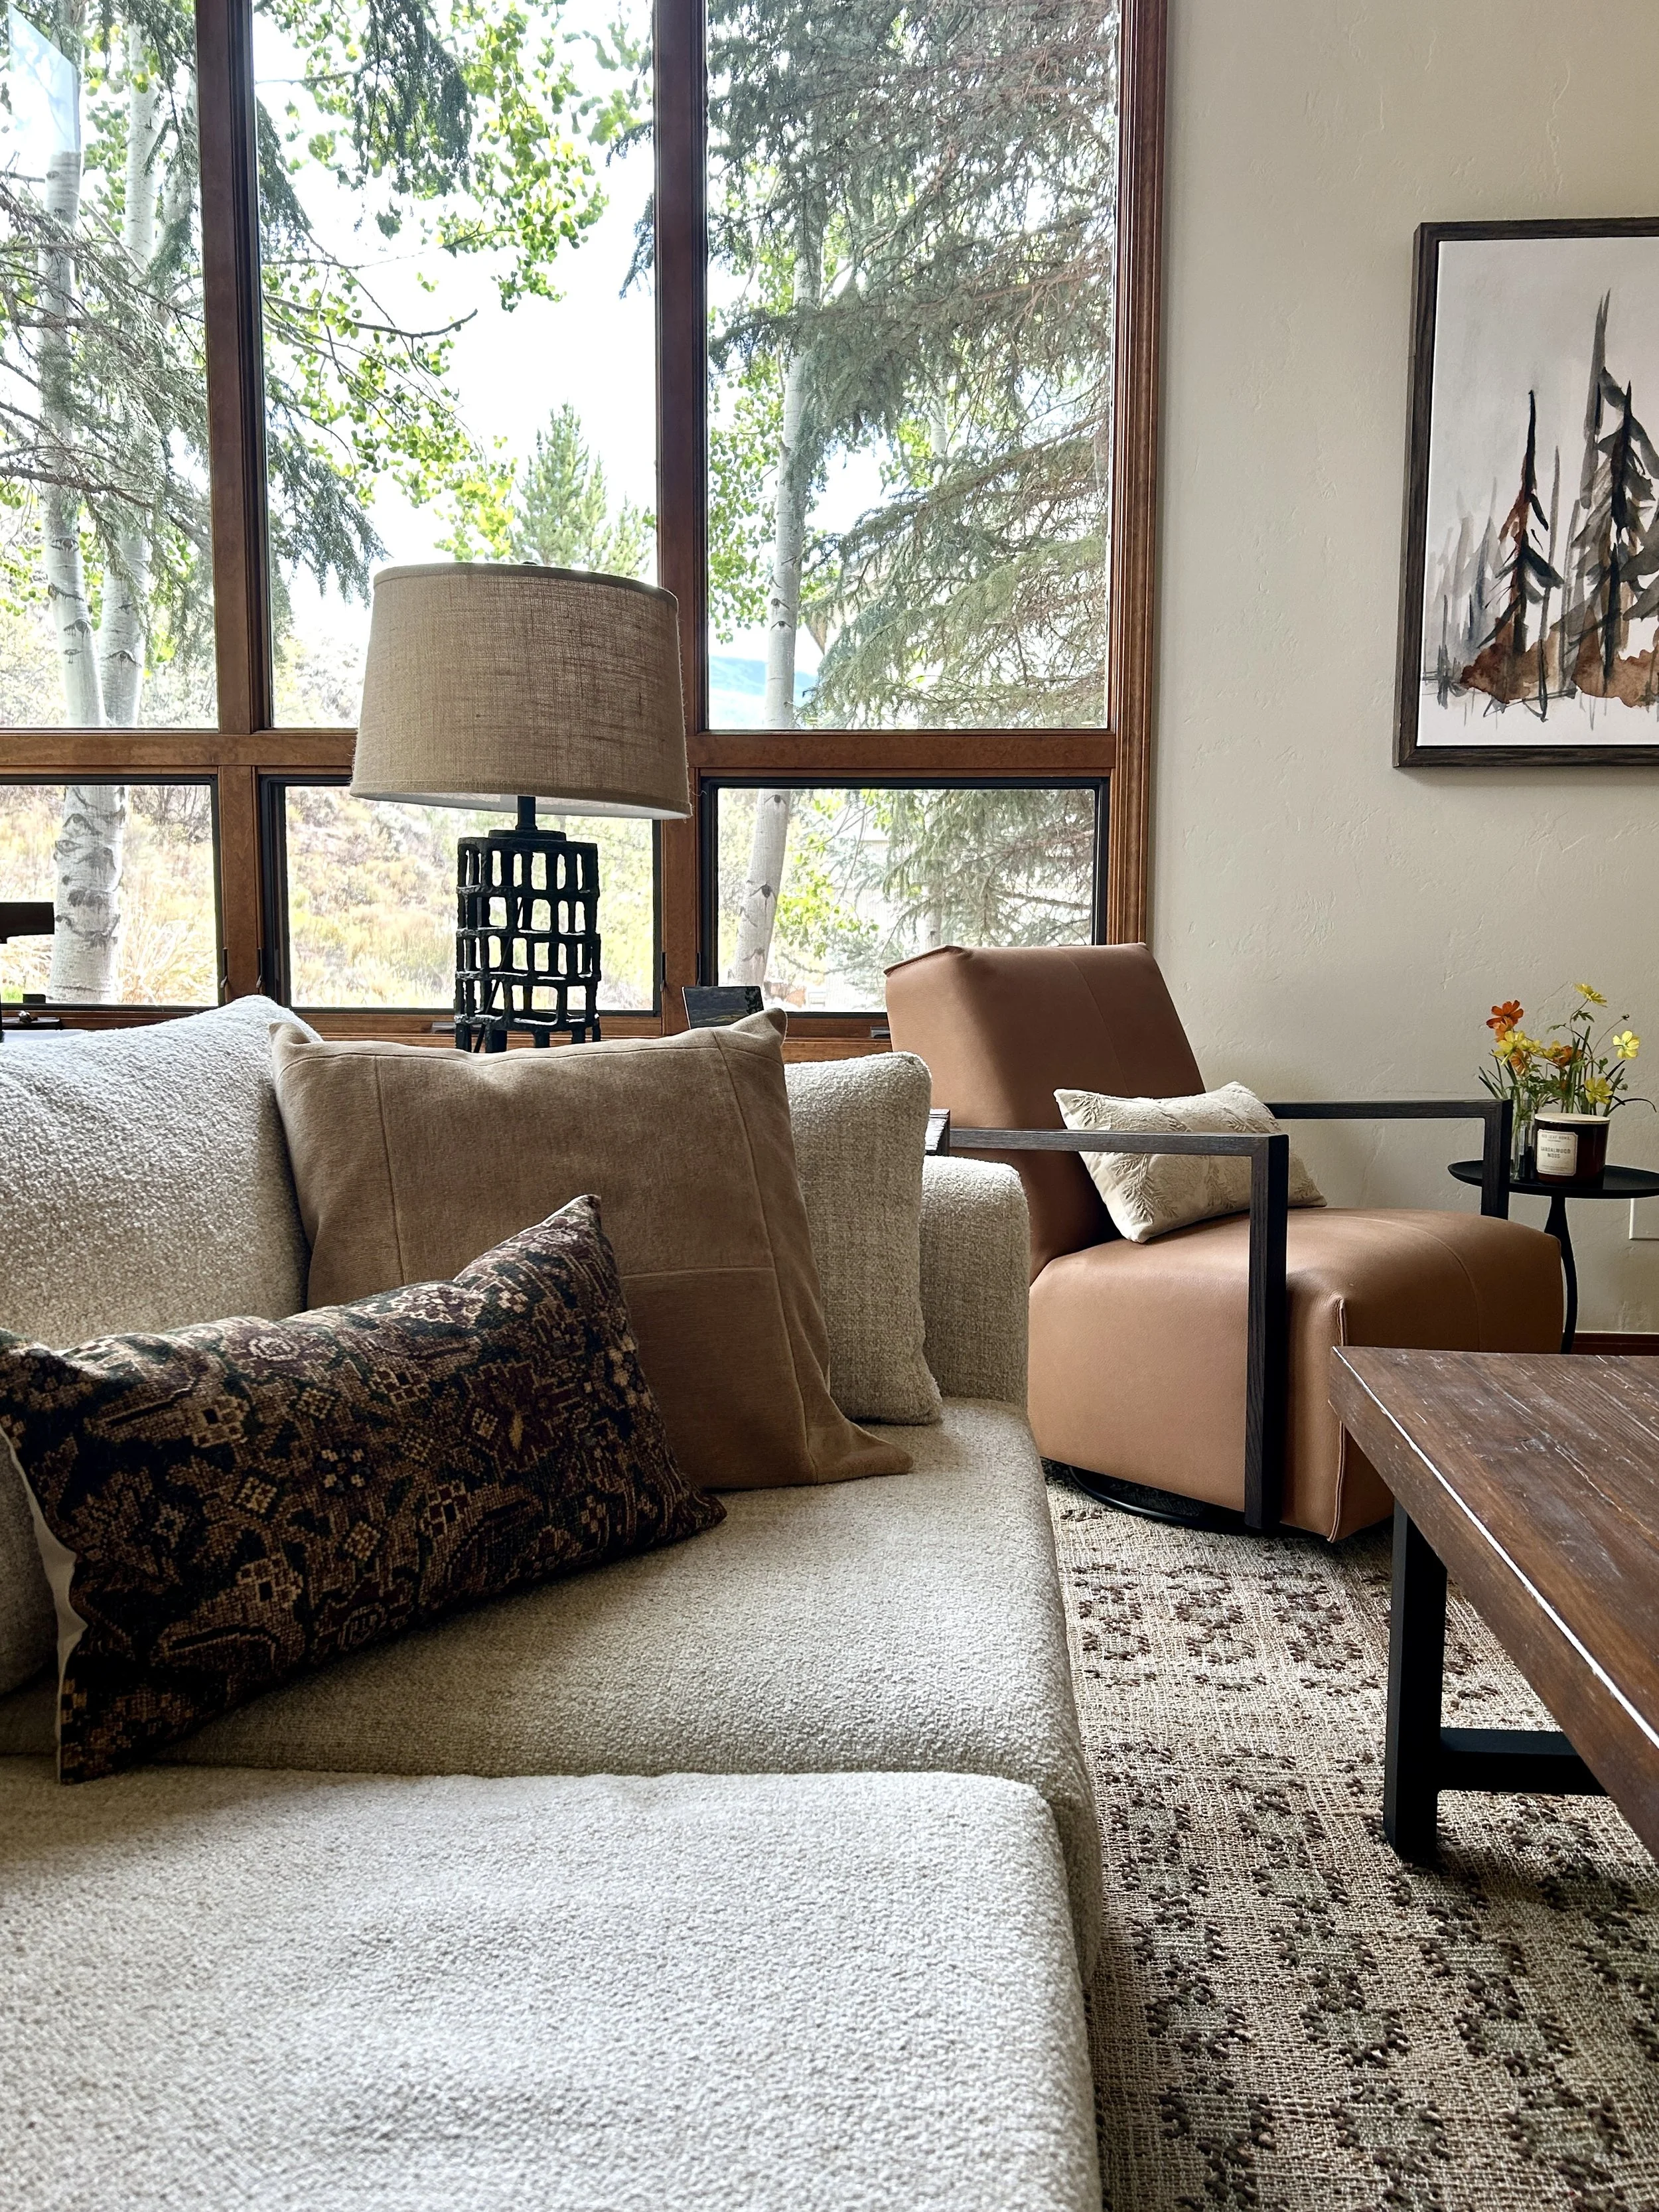
Accuracy is key to any design project that successfully dodges decision fatigue, construction setbacks, and costly mistakes. Scaled drawings, accurate permit sets, and illustrative 3D renderings ensure all parties are aligned on project expectations.
Drafting & Technical Services.
Permit or Bid Set
Hourly Rate
Whether you are a contractor on a homeowner wanting to interview contractors, having a permit set or bid set can be essential to ensuring the scope is clear before executing a project with any demolition or remodeling work.
Includes: as built drawings, demo plans, electrical plans, or any other details as needed per project
*estimate provided per scope
2D or 3D Drafting
Hourly Rate
2D or 3D drafting can save a lot of headache or costly mistakes for both homeowners or builders working with subcontractors.
Includes: Scaled floor plans & elevations for any details such as tile layouts, furniture layout, electrical plans, material or fixture schedules, etc
*estimate provided per scope
Rendering
Flat Fee
Renderings with Photoshop editing.
Flat fee calculated based on scope, state of design files provided (if applicable), and the number of renderings requested.
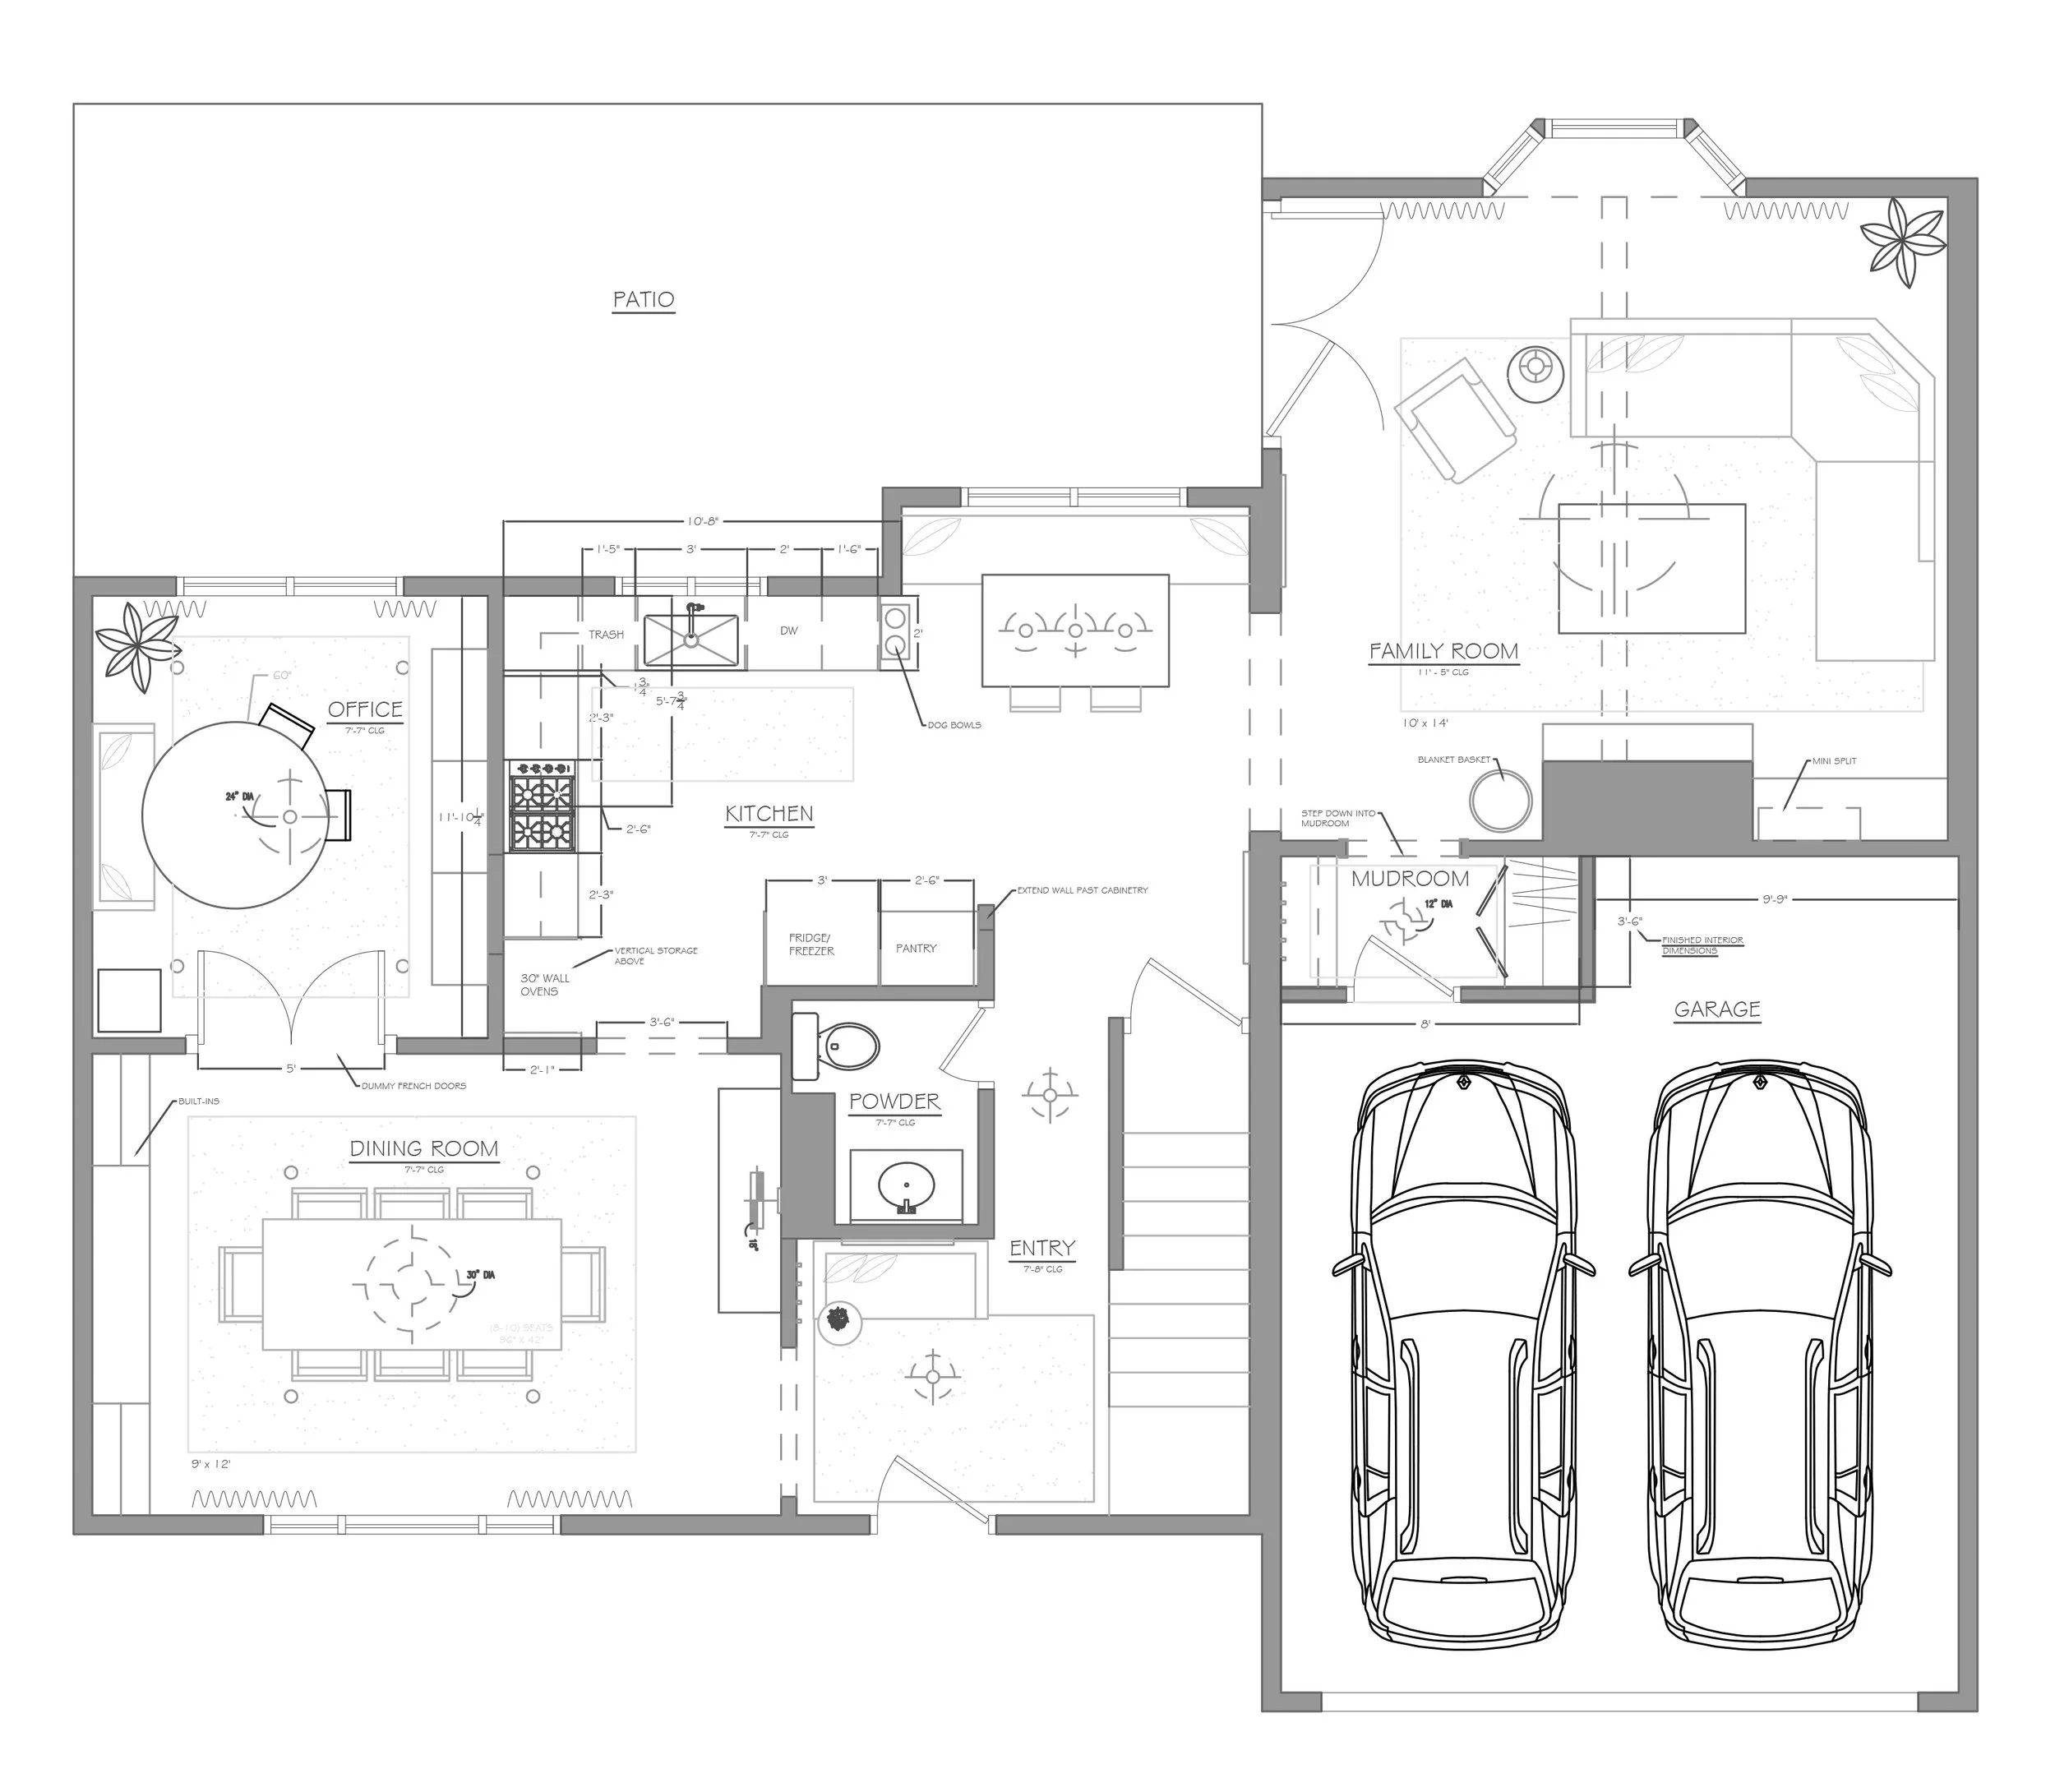
Initiate a Design Dialogue.
Let’s connect! Tell me a little bit about your project and we can set up a free discovery call to explore how we can work together.